Where does the project stand?
We present the location not only as a map, but together with the transport, schools, and everyday places around it; readers come to know the project through its place in the city.
Where does the project stand?

What kind of life does it offer?

How are the plans read?
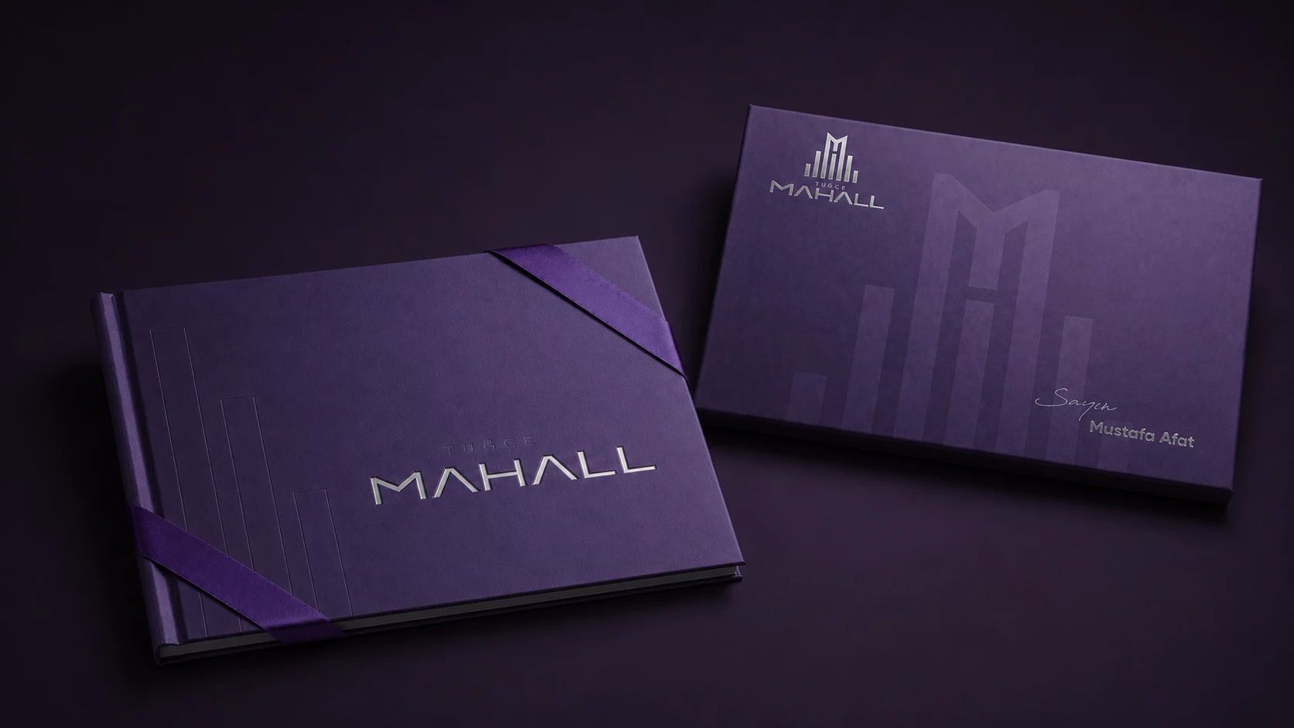
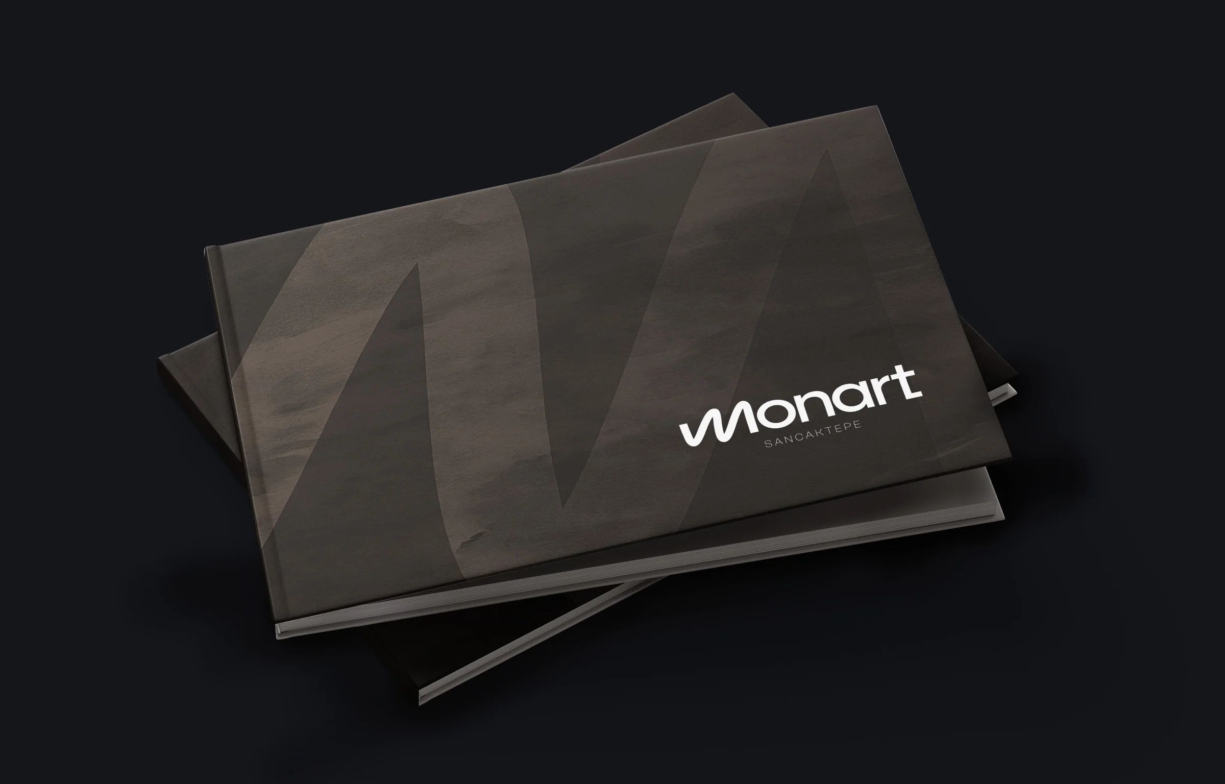
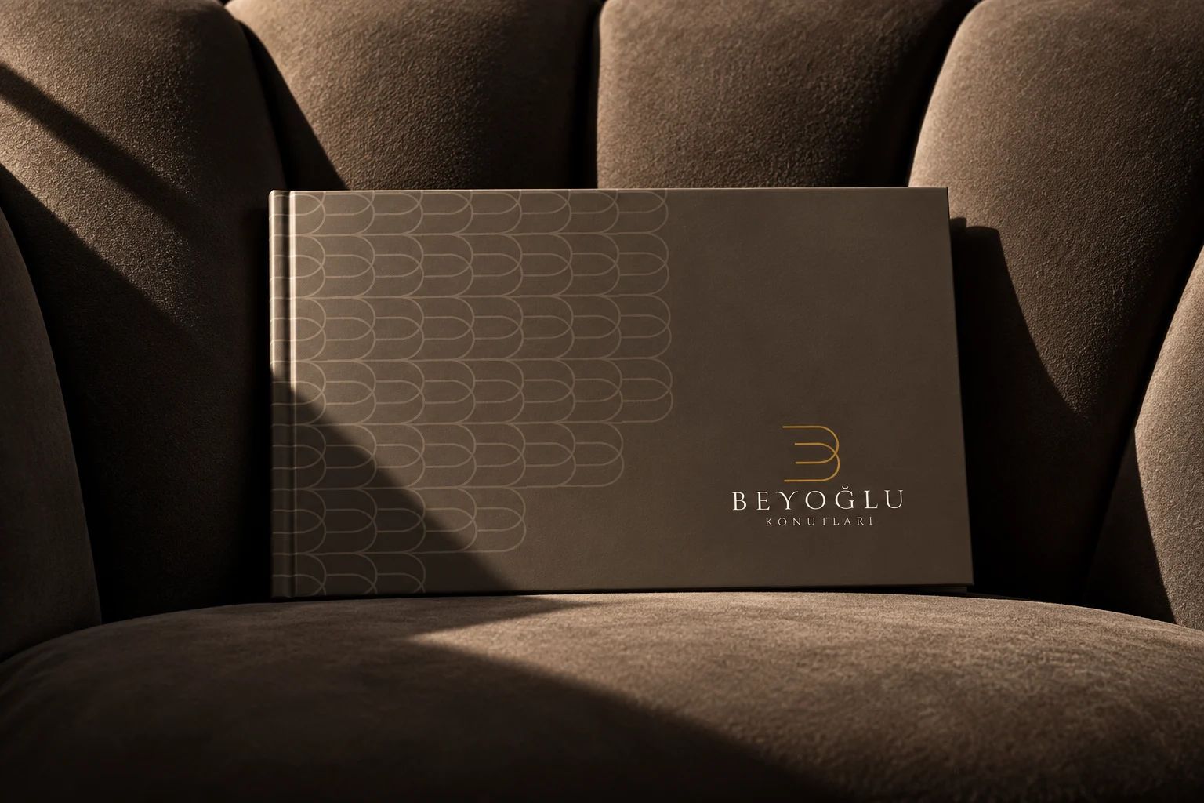
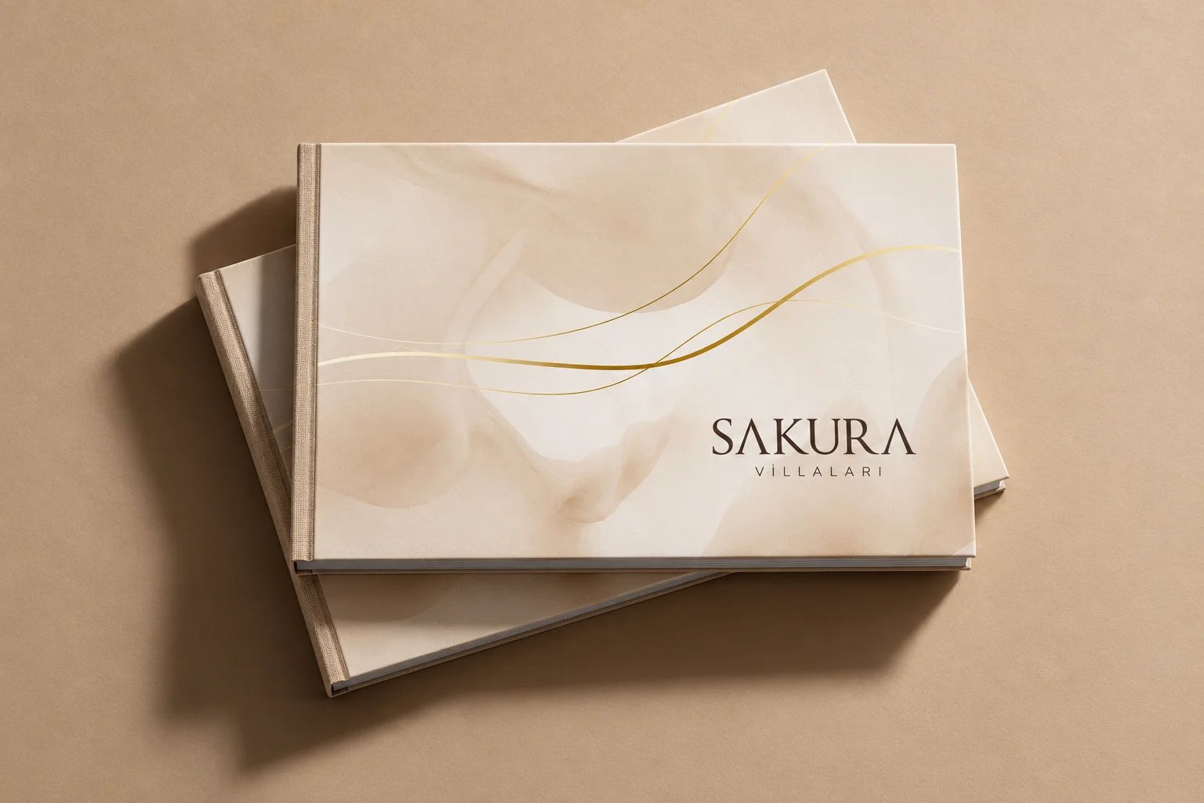
We carry the project’s logo, colors, and typography across every page of the catalog, from the cover to the section openings.
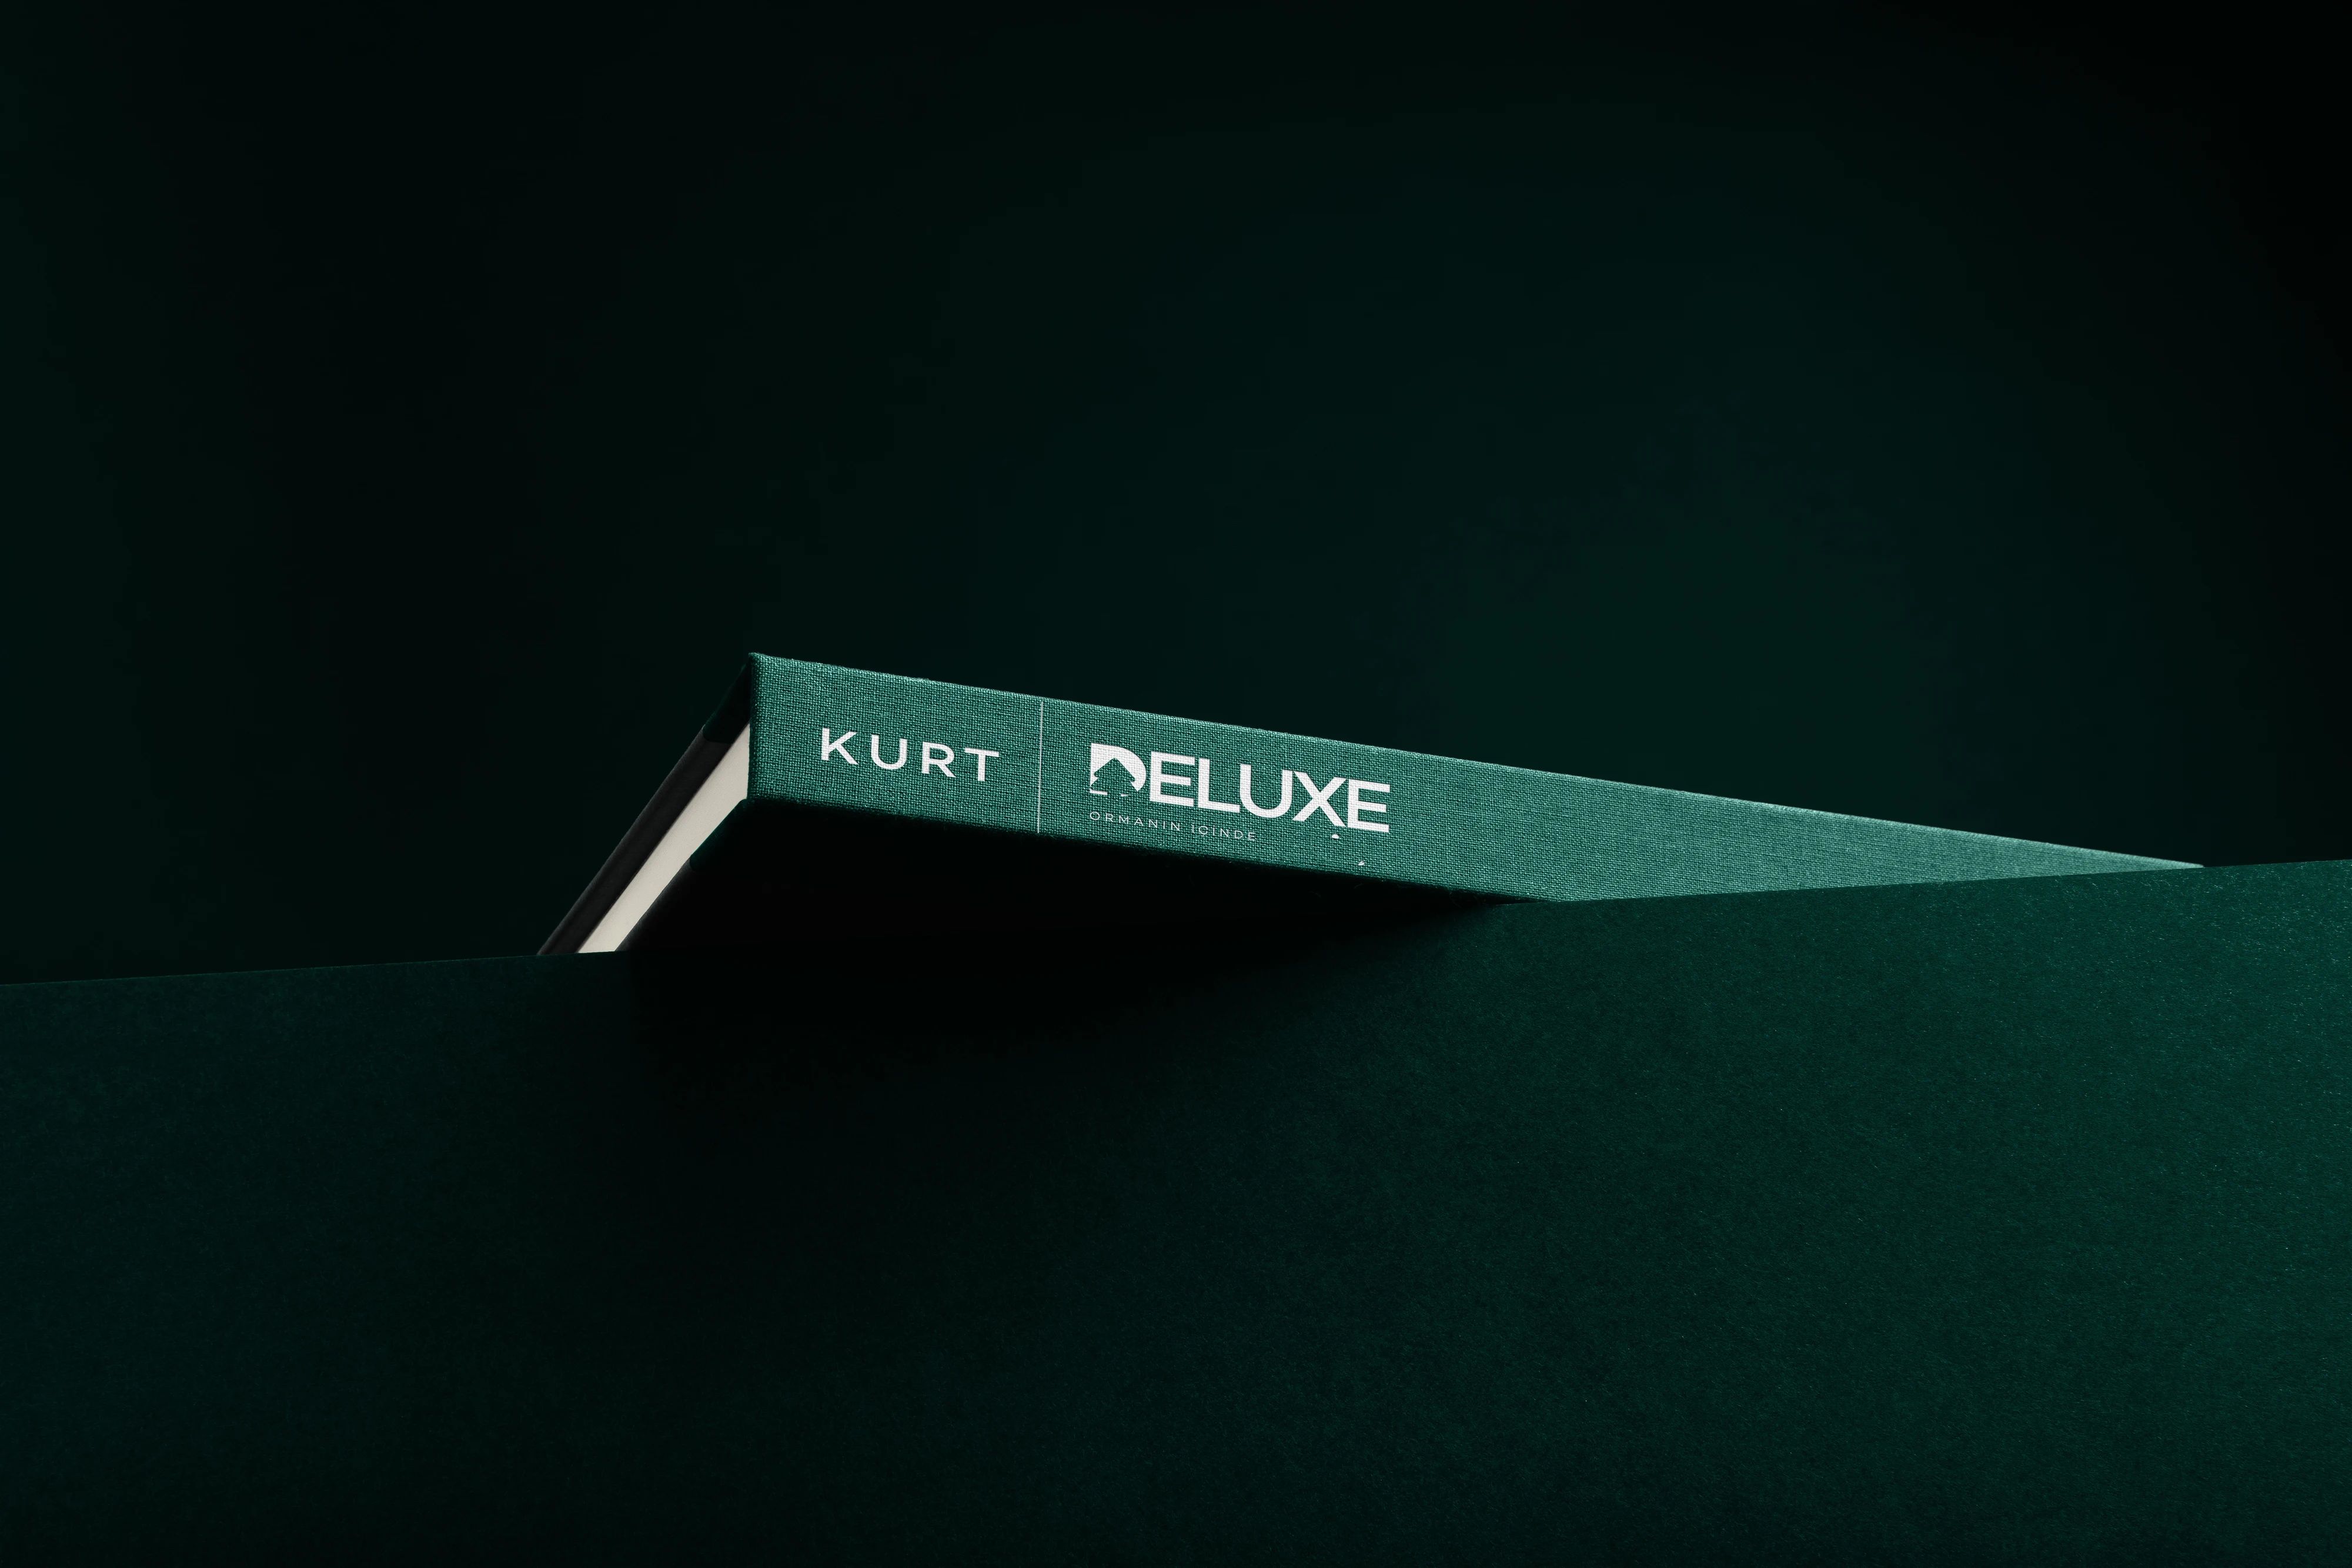
Yes. Printing is done at our partner printer; we choose paper, binding, and special finishes together, check the proof, and follow the process through to delivery. The responsibility for the job is ours.
Renders and architectural drawings usually come from the project’s architecture or visualization team; we decide their order in the catalog, their framing, and the information each one is shown with.
When needed, yes. For Monart, we drew the logo first and then designed the catalog along the same lines. If a logo already exists, we build the catalog on it.
We adapt the architectural team’s drawings to the language of the catalog, organizing apartment types, square meters, and floor information into consistent tables and legible plans.
Yes. From the same content we prepare a PDF that can be shared by email and an e-catalog for the project website.
Yes. For projects aimed at foreign buyers, we translate the texts and set the type separately for each language.